start the bathroom renovation process now
How We work - a measured three phase process
step 1- consultation & 3 D design
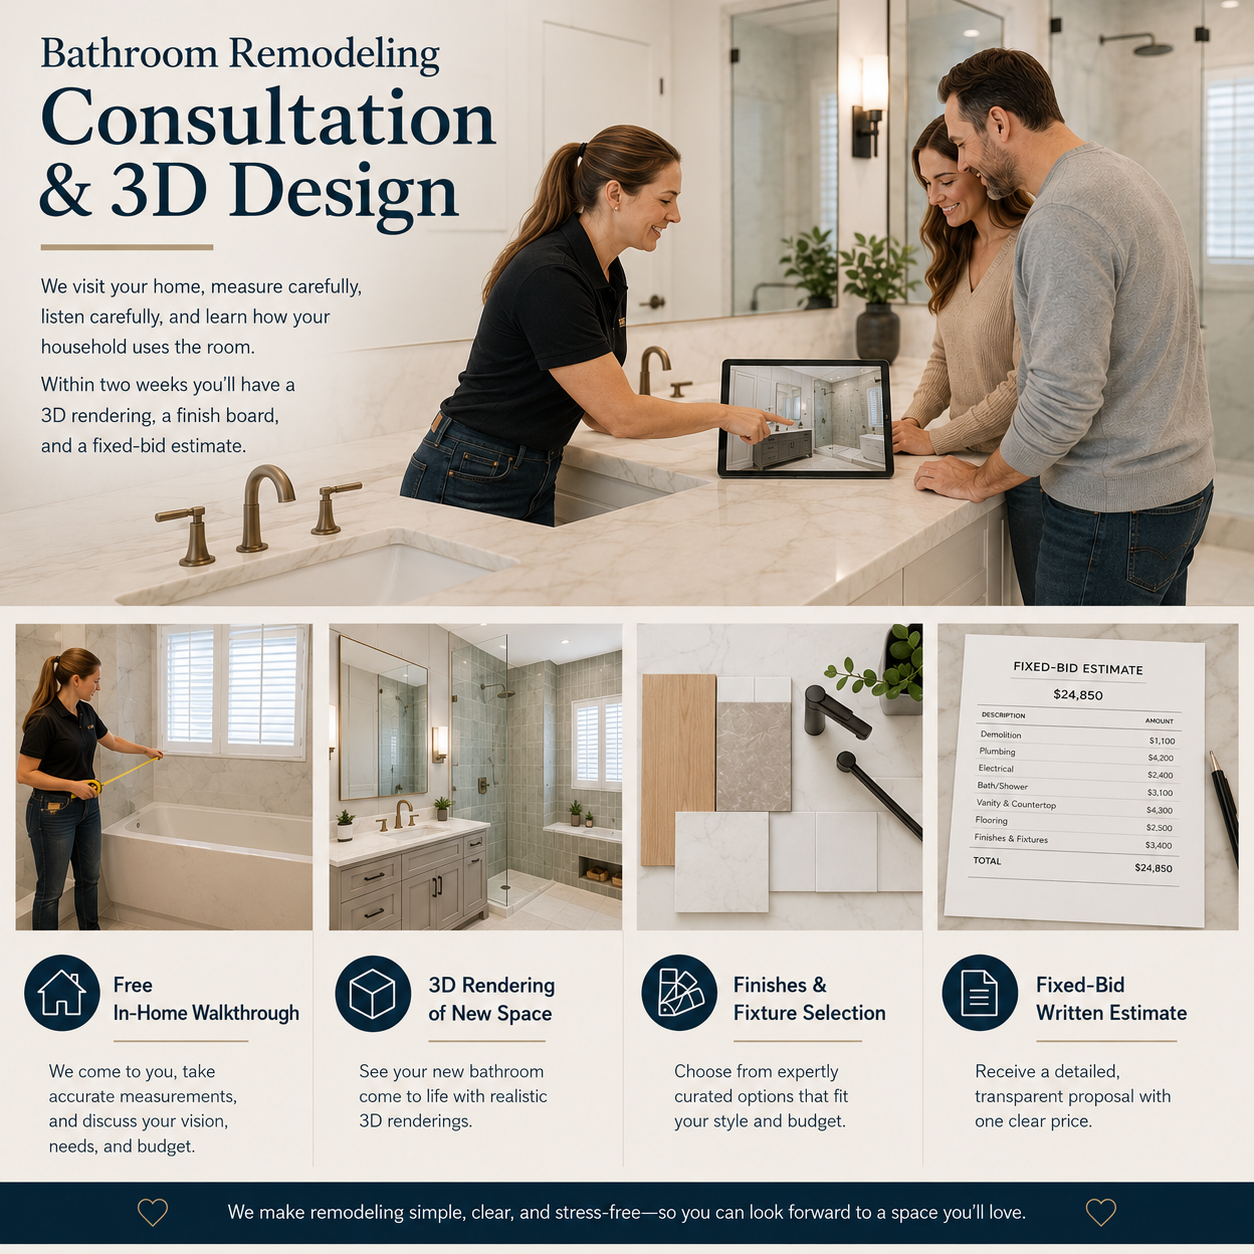
We visit your home, measure carefully, listen carefully, and learn how your household uses the room. Within two weeks you'll have a 3D rendering, a finish board, and a fixed-bid estimate.
- Free in-home walkthrough
- 3D rendering of new space
- finishes & fixture selection
No surprises, no scope creep, no disappearing crews.
Just a careful sequence we've refined over years of bathroom-only work.



100+ bathroom renovations
Step 3- enjoy your new bathroom, The Warranty & leave a review
We walk every detail together, fix anything below your standard before we leave, and back it with a written workmanship warranty.
Most clients hear from us a year later, just to check in.
- Joint final walk-through
- Workmanship warranty in writing
- One-year wellness check-in
- Photographed care guide
step 2 - build & installation
The same crew you met at consultation handles demo through finish work. Floors are protected, dust is contained, and you'll get a brief written update every Friday for the duration.
- Protected pathways & dust barriers
- Licensed plumbing & electrical
- Weekly written progress notes
Book a free in-home consultation.
We'll measure, listen, photograph, and within two weeks send you a 3D rendering, a finish direction, and a written fixed-bid estimate.
No pressure. No follow-up calls unless you want them.
Let's talk about your bathroom
browse our gallery of bathroom renovations
to gain inspiration
Choose your style and view top trends in bathroom design
check out our store for the best in smart bath tech, lighting, tiles, hardware & More
Complete the bathroom remodeling interest form and schedule your free consultation & 3D Design Plan
Bathroom Types
We offer structured training groups based on age and experience, so everyone can feel comfortable and confident on the field.
BEST FOR
Daily family use & resale
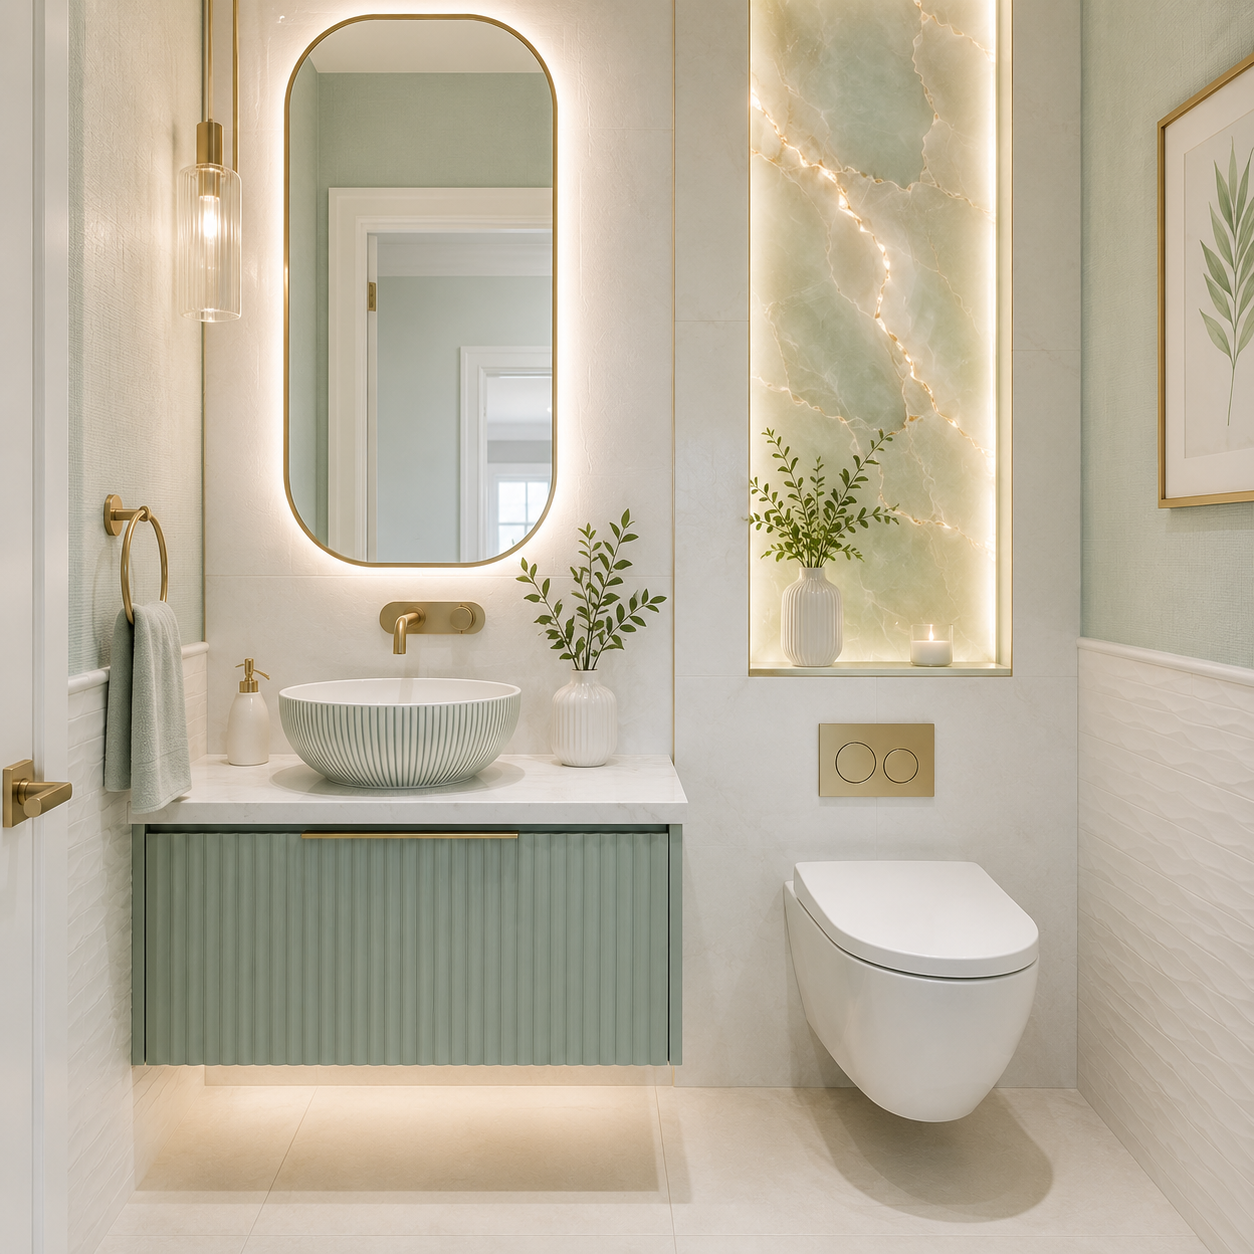
Half Bathroom & Powder Room
Perfect for Small Hall Bathrooms, basement bathrooms and guest half bathroom upgrades
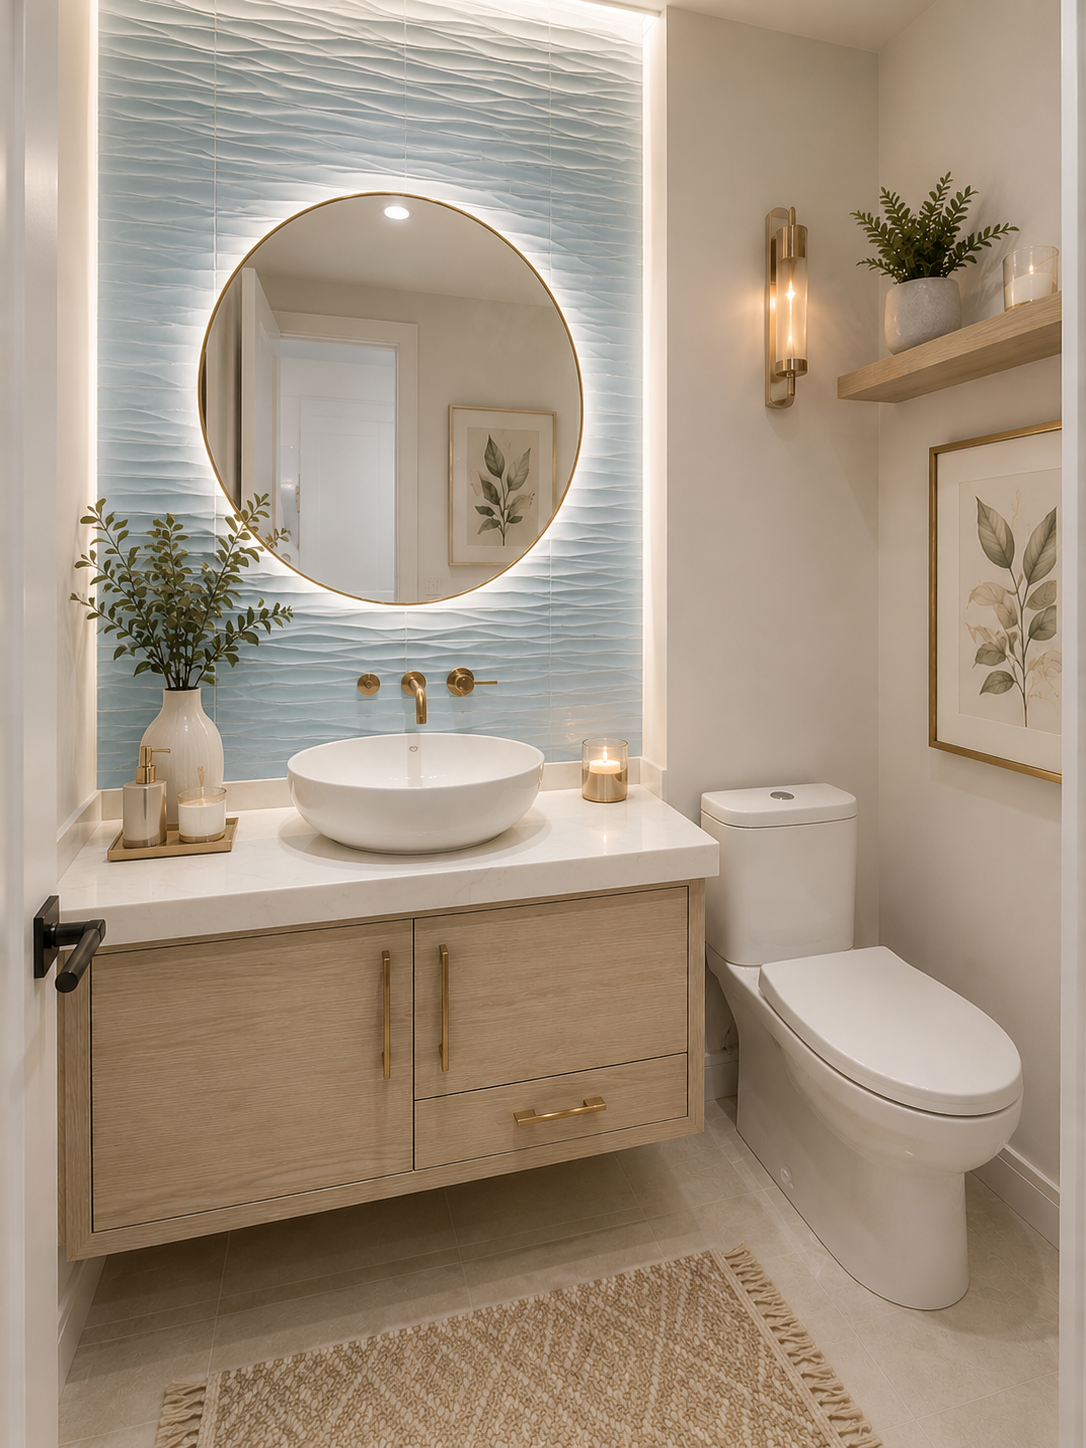
A powder room, also called a half bath or guest washroom, is a small bathroom containing only a sink and toilet, with no shower or tub. In St. Charles County homes, powder rooms typically measure 18 to 32 square feet and sit on the main floor near the entry, serving guests without requiring access to private living spaces.
Because every surface is visible at once, the powder room is the natural place to be bold: dramatic wallpaper, a statement vanity in stone or hardwood, brass or matte-black tapware, a sculptural mirror, and a floor tile that earns a second look. Refresh-tier remodels run $9K–$18K; full studs-out rebuilds reach $25K.
SIZE INVESTMENT TimeLINE
18–32 sf $9K–$25K 1–3 weeks
MARK REITER
Bathroom Renovation Specialist
Intimate
Bold Yet Compact Guest Bathrooms
statement powder room half bath Near Entry
IDEAL FOR
GUEST BATHROOM, SECONDARY & HallWAY FUll BathRoOM REMODELS
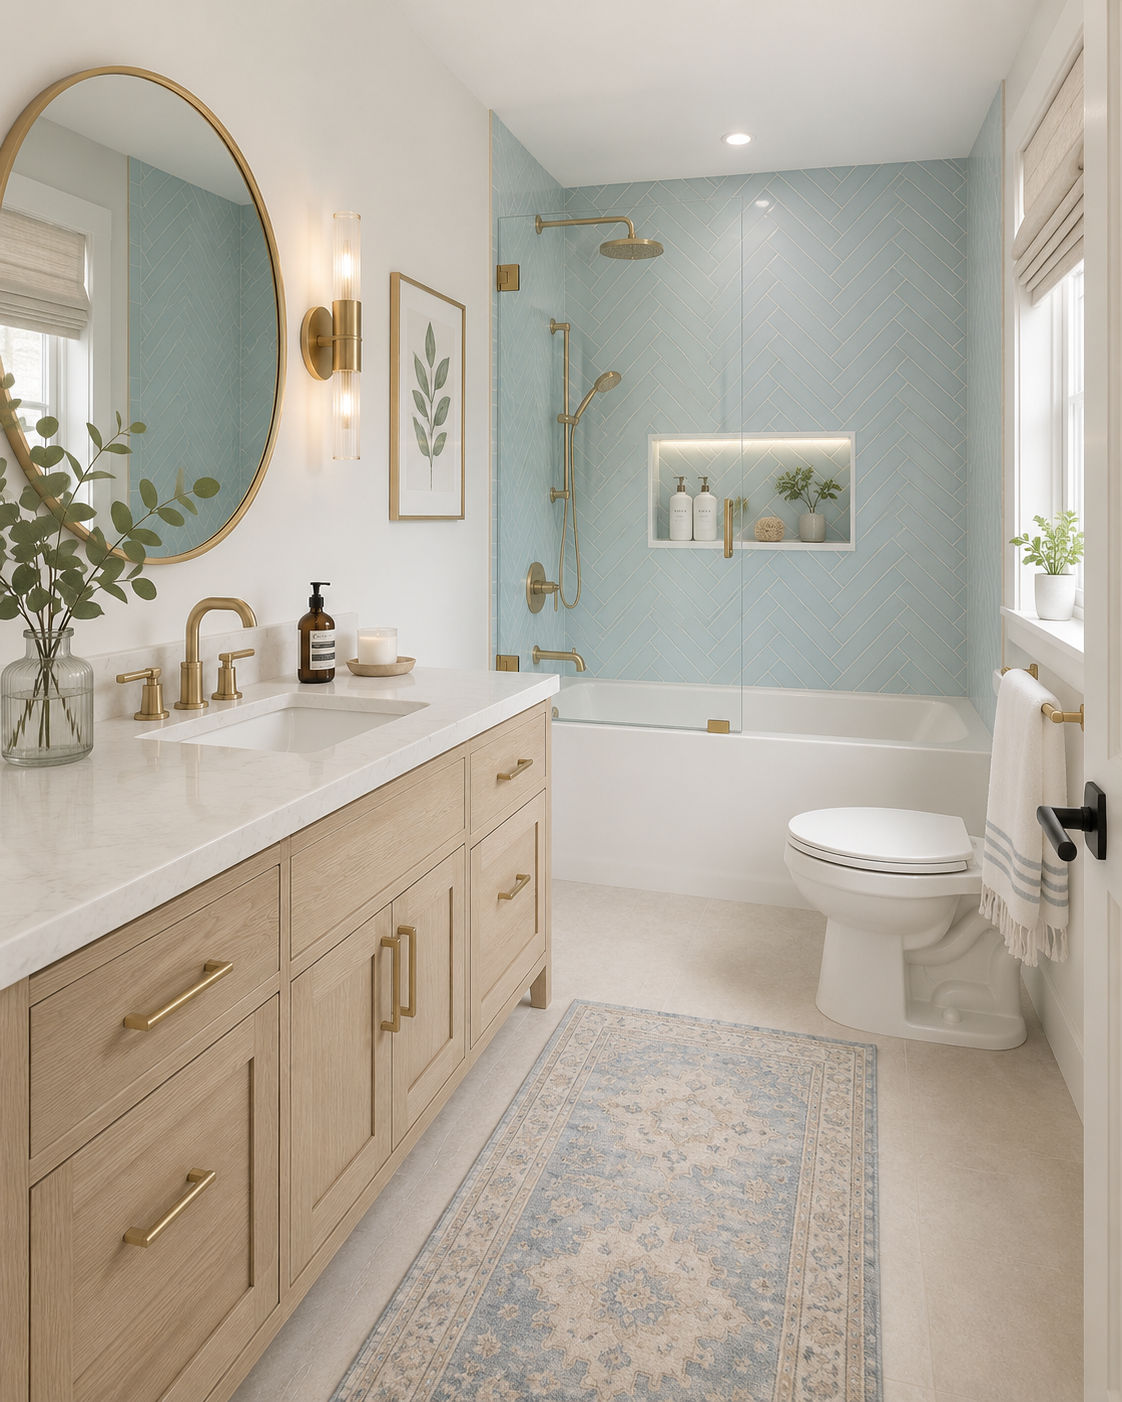
Guest Bathroom & Full Bathroom
Hall Bathroom - Jack & Jill Bathroom Remodels - Full Bathroom Renovations
A guest full bathroom, also called a hall bath, secondary bath, or kids' bath, contains a sink, toilet, and either a shower, tub, or combined tub-shower. Unlike a powder room, it supports overnight stays and daily family use, which is why it gets remodeled more often than any other bathroom in the house.
Guest bathrooms also carry one of the strongest resale returns of any home upgrade: midrange bathroom remodels typically recoup roughly 64% of their cost at sale (NAR / Remodeling Magazine). Our most common St. Charles guest-bath project converts a tired tub-shower combo into a walk-in tile shower with frameless glass, swaps the vanity, retiles the floor, and updates lighting.
SIZE Investment timeline
40–70 sf $18K–$35K 3–5 weeks
Mark Reiter
Head Bathroom Remodeling Designer
Versatile Jack & Jill Bathrooms
Practical & Family Friendly
Welcoming & Functional in Design
PERFECT FOR
PERSONAL SANCUARY & LONG TERM COMFORT
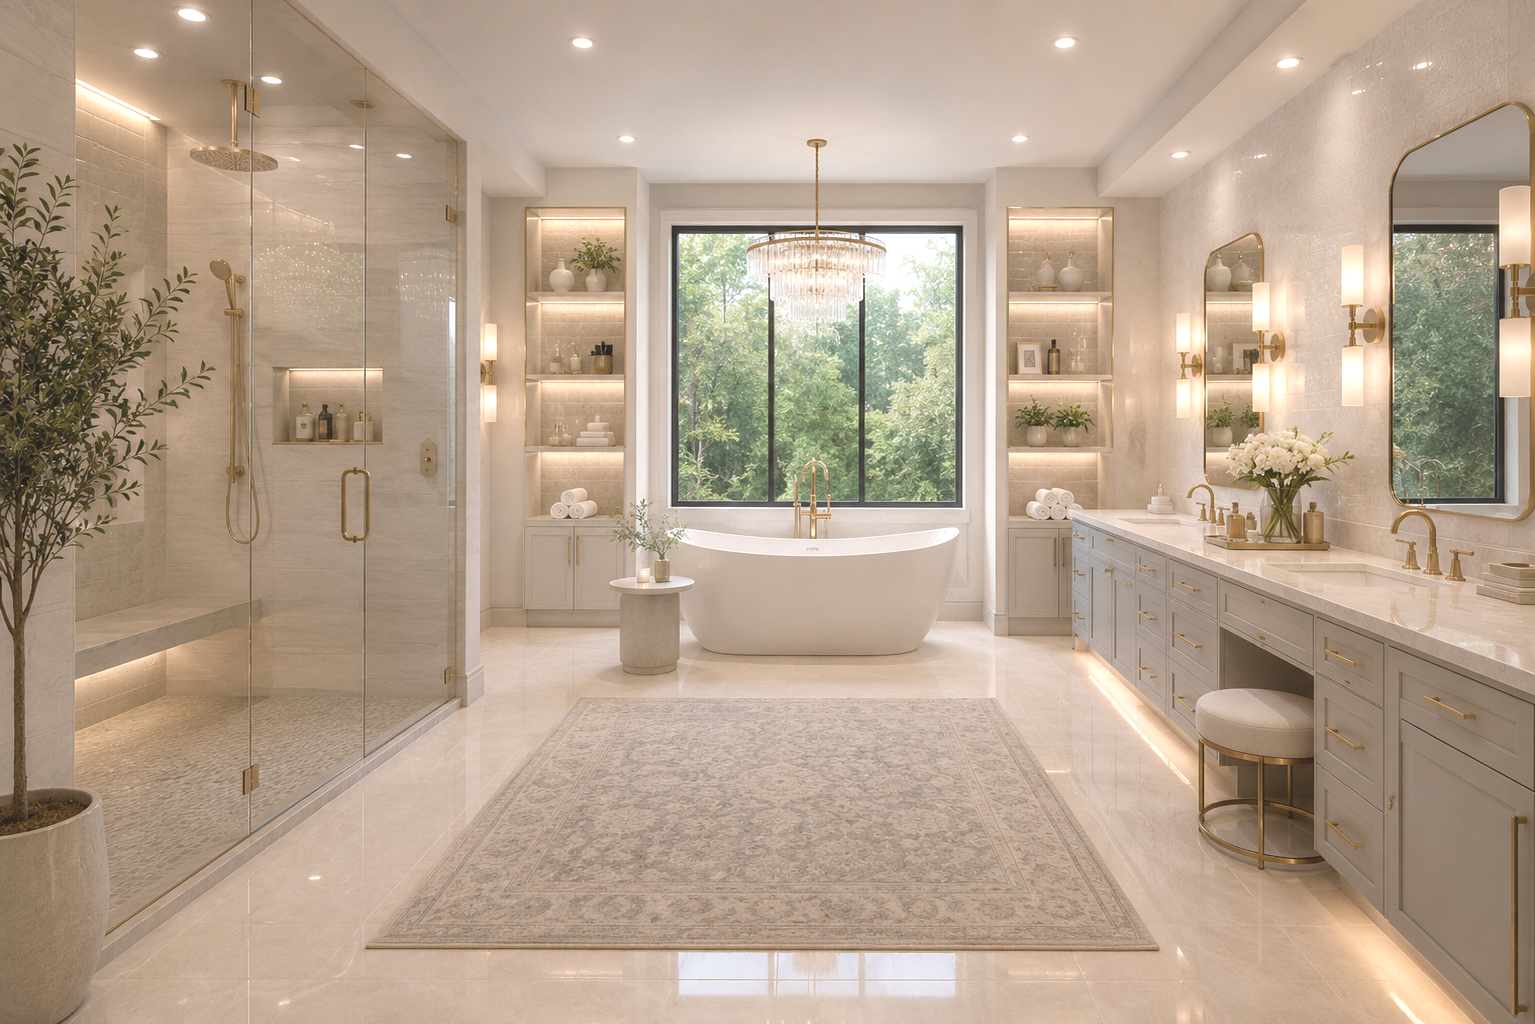
Master Bathroom & Main Bath
His & Hers Sinks, soaking tubs, multiple shower heads, smart technology integrations for any ensuite bathroom upgrade
A primary bathroom — also called a master bath, owner's suite bath, or primary ensuite is the bathroom attached to the home's main bedroom. It's built around the homeowner alone, which is why it earns the largest budget and the most attention to long-term comfort.
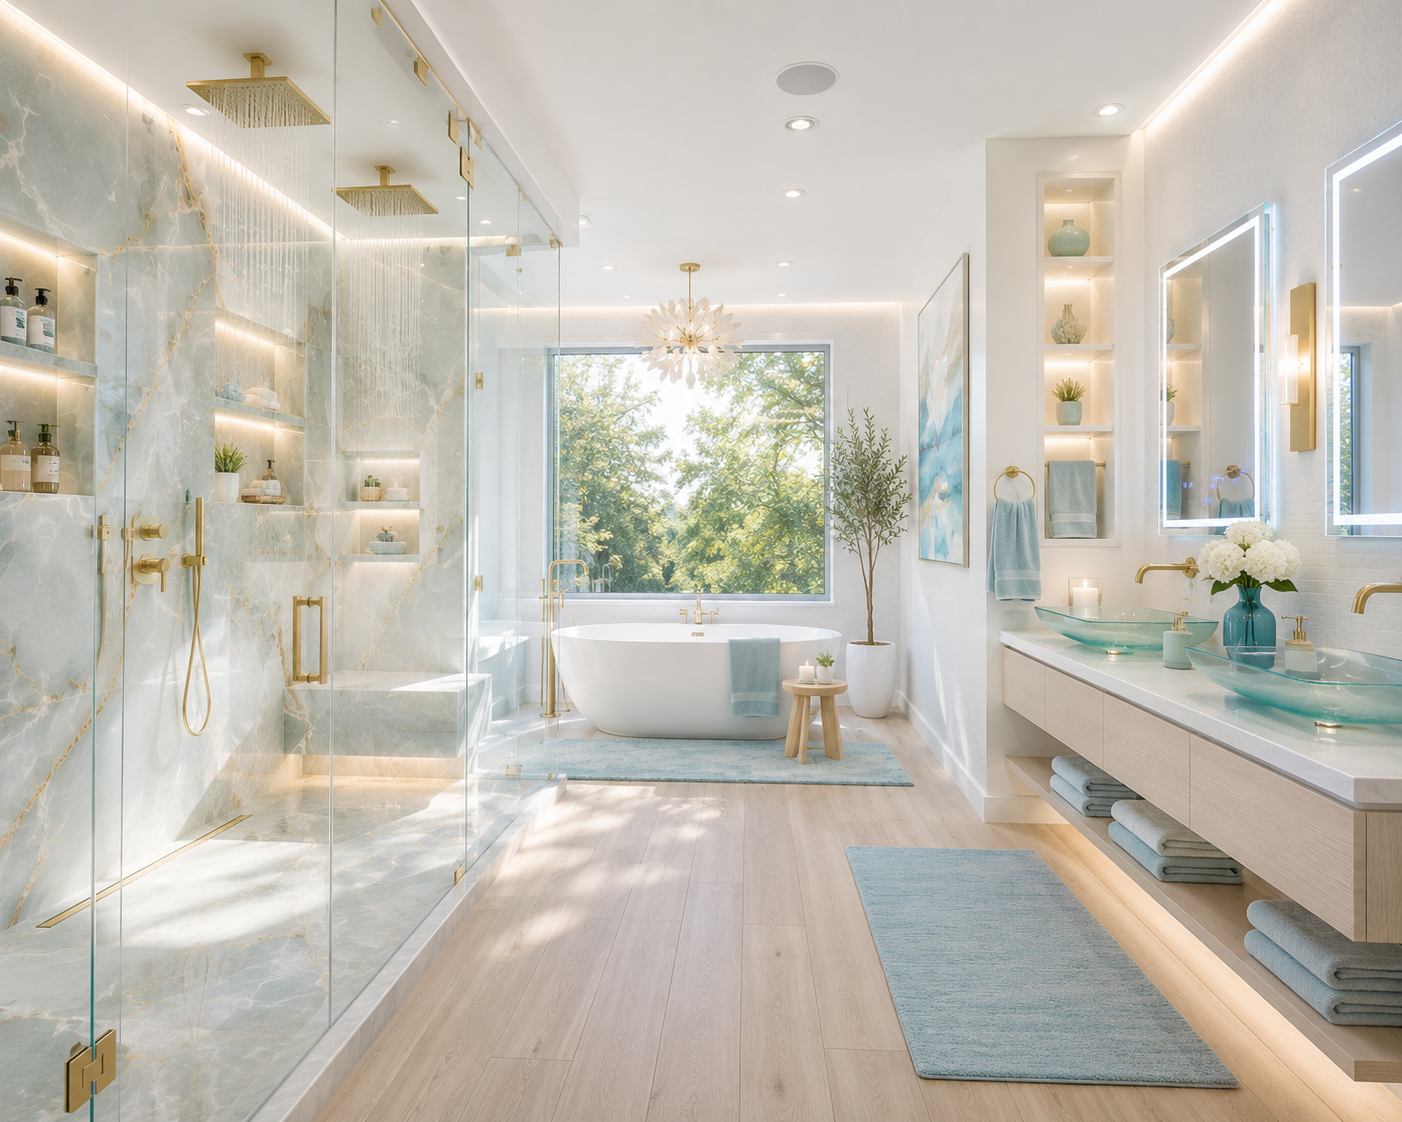
In St. Charles County, primary baths typically measure 90 to 200 square feet and include a freestanding soaking tub, a separate curb-less walk-in shower with multiple heads, a double vanity with seated makeup station, radiant-heated tile floors, and a private water closet. Luxury rebuilds reach $100K+ when slab stone, custom millwork, and steam systems are added.
SIZE INVESTMENT TIMELINE
90–200 sf $30K–$80K+ 4–8 weeks
MARK REITER
Main Bathroom Renovation Designer
Spa inspired and serene master ensuite bathrooms
spacious & luxurious in look and feel
high tech smart bathrooms with motion sensors & More
Frequently Asked Questions
How long does a typical bathroom remodel take?
A guest bath or powder room is usually 3 to 4 weeks on site. A full primary remodel typically runs 5 to 7 weeks. Layout changes that involve moving plumbing or walls add 1 to 2 weeks. We'll give you a written, day-by-day schedule during the design phase and we hold to it.
What does a remodel actually cost in St. Charles County, MO?
Most local projects land between $28,000 and $75,000 depending on size, scope, and finish tier. Powder rooms can come in under $18,000. Full primary suites with slab stone and steam systems can reach $90,000+. Use the cost estimator above for a ballpark in 30 seconds.
Do you offer 3D renderings before I commit?
Yes. Every project includes a 3D rendering of the proposed space, a finish board with physical samples, and a fixed-bid written estimate before we ask for a deposit. You walk through your new bathroom virtually before a single tile is ordered.
Will I have access to a bathroom during construction?
In almost every home, yes. We sequence the project so a working bathroom stays available wherever physically possible. For single bath homes, we discuss options early, including temporary fixtures and a clear day-by-day plan so you're never caught off guard.
What kind of warranty do you provide?
A two-year written workmanship warranty on all of our installation work. Materials are covered under their original manufacturer warranties (which we hand to you in a tidy binder at handover). If anything inside our warranty period isn't right, we come back. No invoices.
Are you licensed, insured, and bonded?
Yes, fully licensed in Missouri, carrying $2M general liability, and bonded. All plumbing and electrical work is permitted and completed by licensed sub-trades who've worked with us for years. Copies of all credentials are available on request before contract signing.
Do you handle aging-in-place and accessibility remodels?
It's one of our specialties. Curbless walk-in showers, comfort-height vanities, integrated grab bars, hidden blocking for future bars, slip-rated stone, and proper turning radius , all designed to look like a stunning bathroom, not a clinical one.
Thank you for contacting us.
We’ll get back to you as soon as possible.
We got it.
Mark and team did a great job on our two bathrooms!! He was easy to work with and helped a great deal with the design. He also helped to ensure we received his discounts too! Definitely recommend!!
This could be your experience just a couple of months from now.